
7990 Paine Road,Anchorage, AK 99516
Anchorage, AK 99516

Description
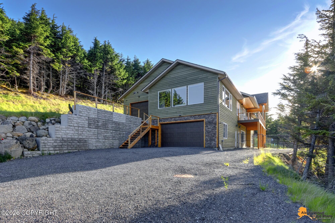
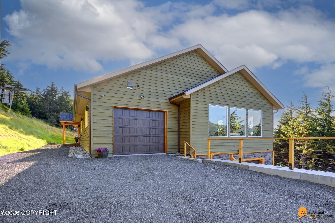
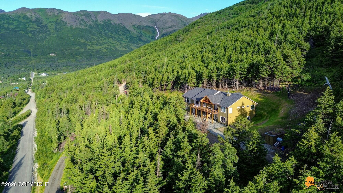
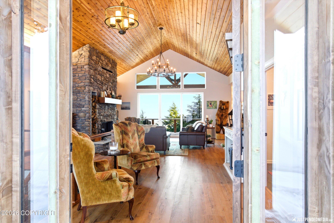
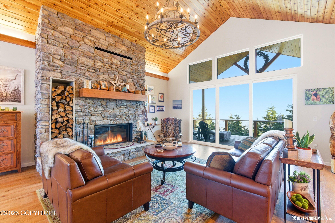
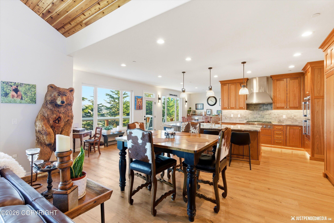
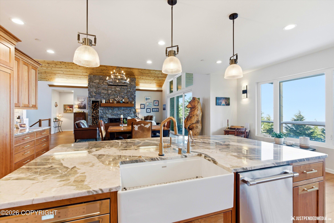
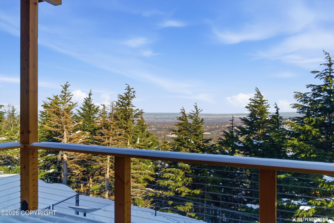
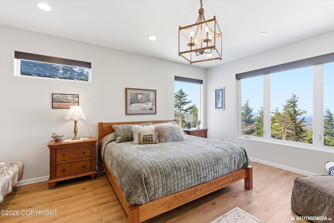
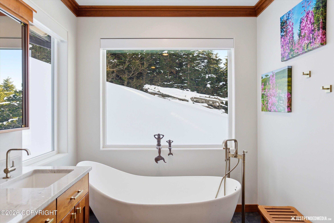
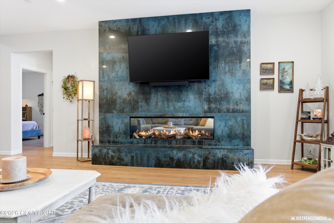
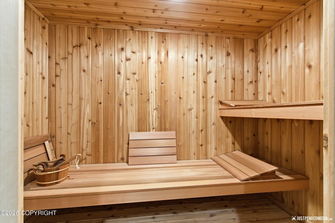
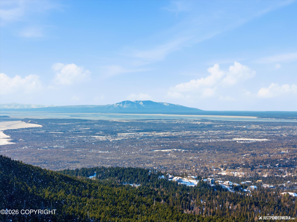
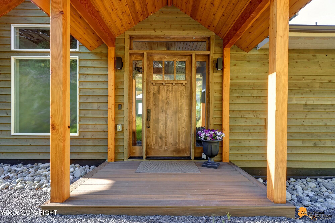
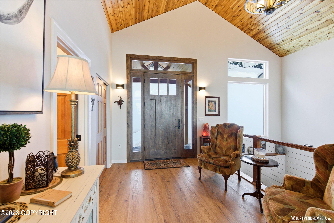
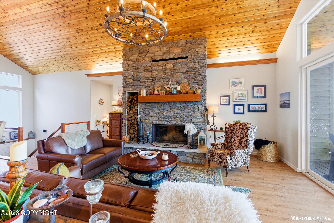
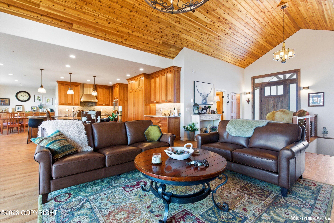
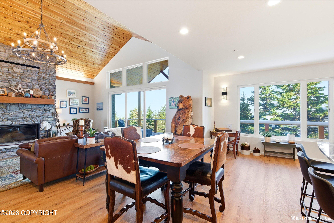
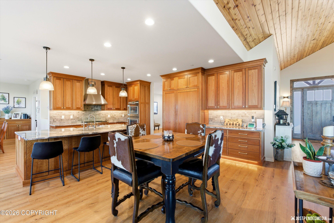
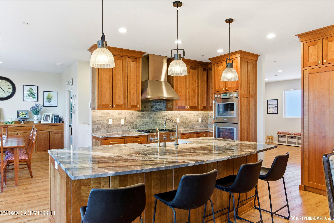
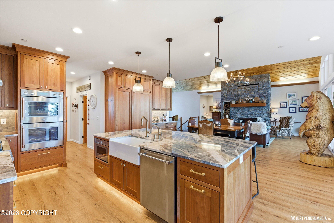
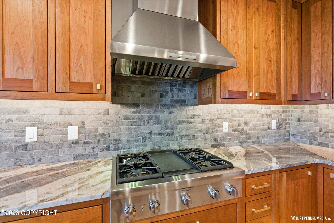
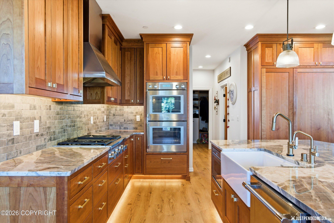
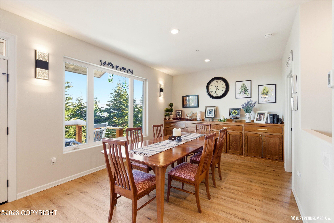
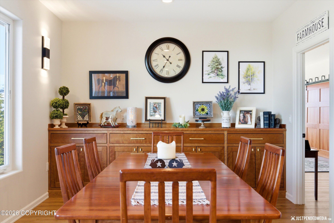
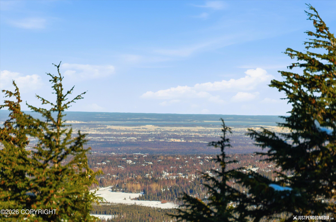
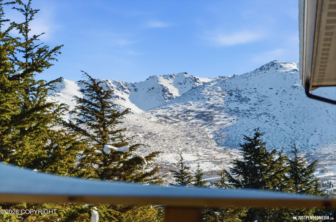
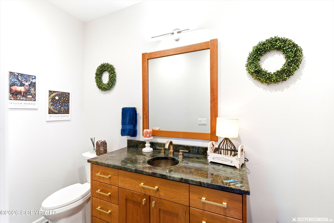
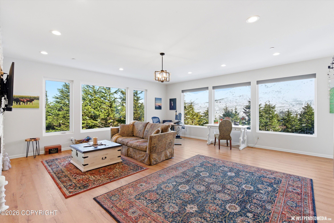
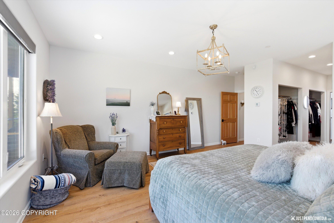
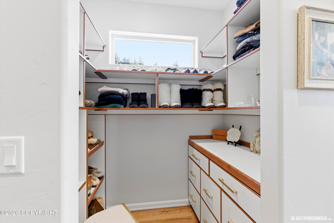
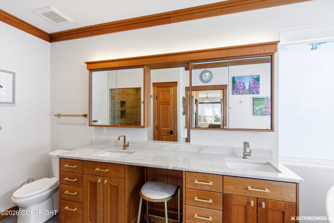
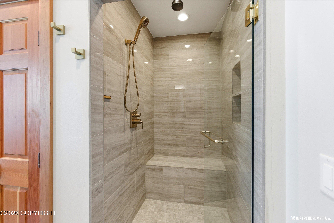
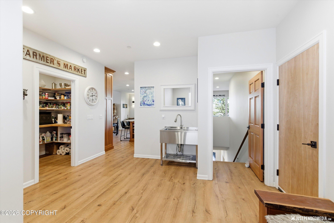
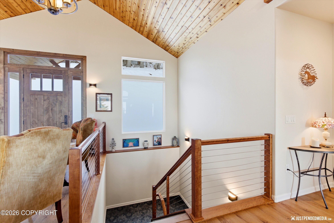
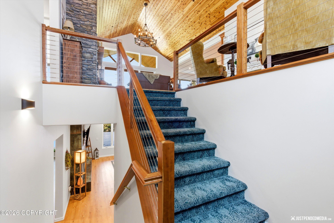
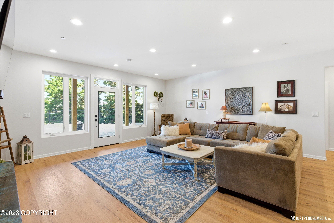
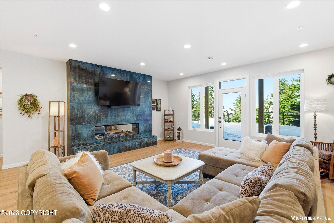
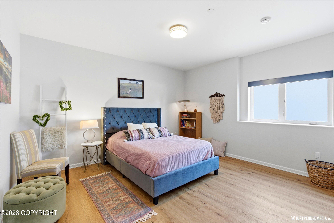
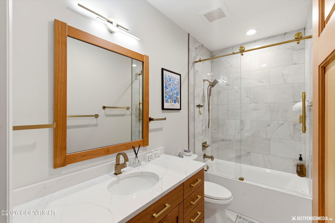
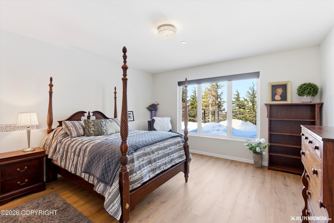
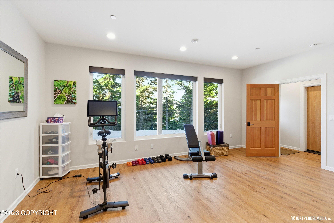
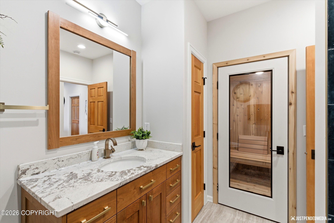
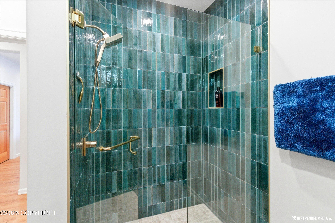
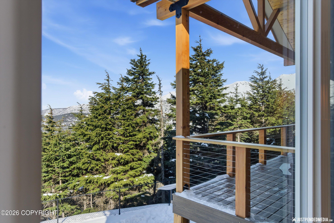
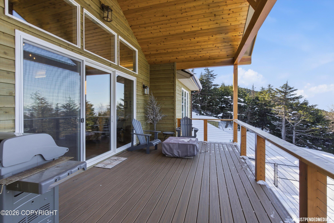
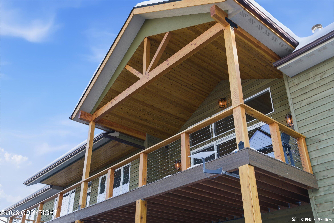
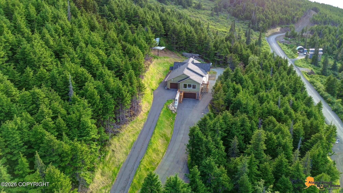
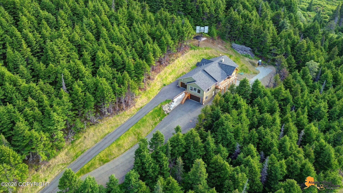
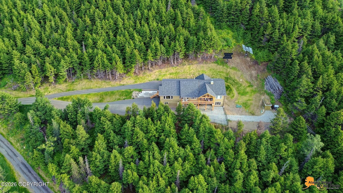
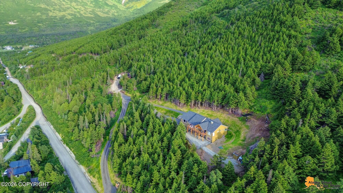
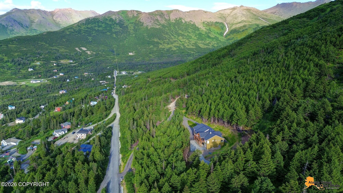
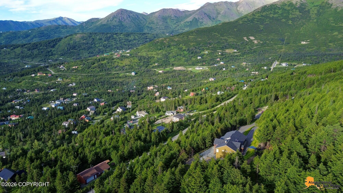
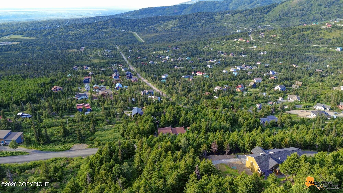
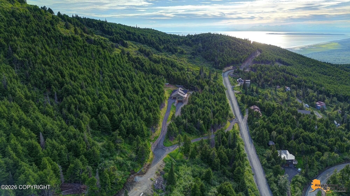
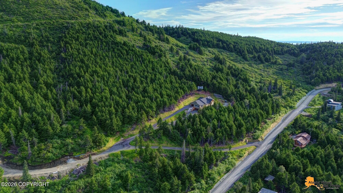
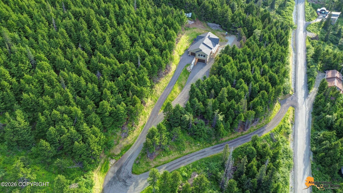
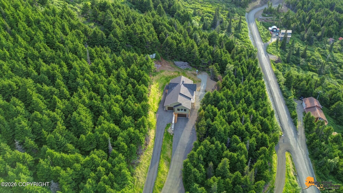
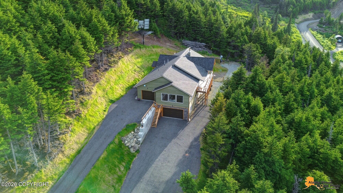
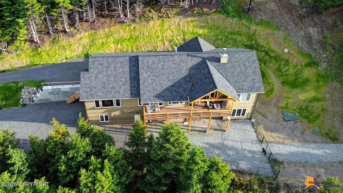
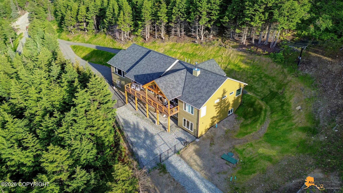
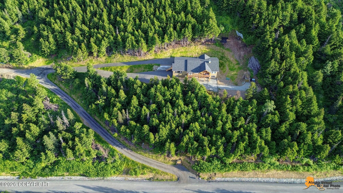
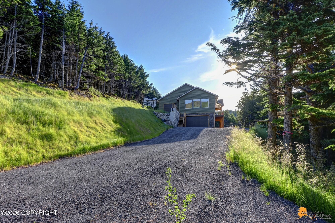
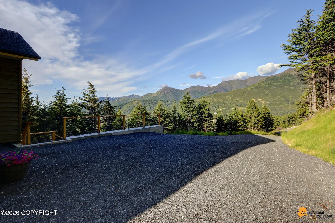
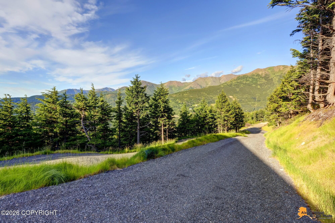
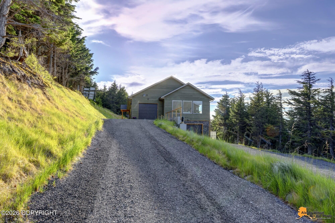
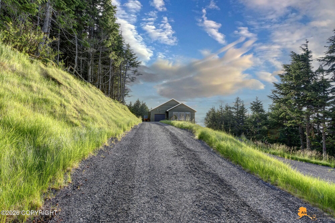
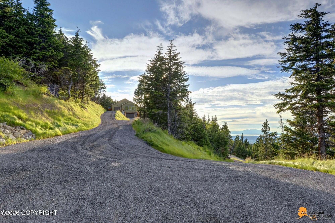
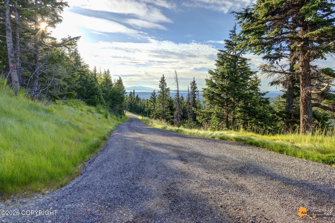
Known as ''The Raven House'', this extraordinary custom mountain estate is perched high on a mountainside, nestled within a mature hemlock forest and offering a rare combination of privacy, craftsmanship, and self-sufficiency. Set on approximately 6 acres surrounded by breathtaking mountain scenery, the property features private trails leading directly to a peak summit overlooking Cook Inlet, Denali, Sleeping Lady, and the surrounding mountain ranges. Designed for those who seek space, tranquility, and exceptional quality over a conventional neighborhood setting, this is a property unlike any other in Anchorage. Thoughtfully engineered and meticulously constructed, the home showcases remarkable craftsmanship throughout. Expansive windows frame breathtaking panoramic views while filling the living spaces with natural light. Exposed timber accents, custom millwork, premium finishes, and carefully selected materials create a warm, refined interior that is both luxurious and inviting. Every element of the home reflects an uncompromising commitment to quality. Originally designed as a high-performance off-grid residence, the property features a sophisticated solar array, battery storage system, and backup generator that provide dependable year-round operation. With Chugach Electric now extending service to the area, future owners will also have the option of connecting to the electrical grid while retaining the benefits and flexibility of the existing energy systems. The professionally designed kitchen is equally suited for everyday living and entertaining, featuring custom cabinetry, Thermador appliances, stunning quartzite natural stone countertops, an oversized center island, and generous workspace. The spacious primary suite offers a private retreat with breathtaking views, an expansive walk-through closet, and spa-like amenities. Additional bedrooms and flexible living spaces provide exceptional versatility for family, guests, remote work, or hobbies. Outside, the home blends seamlessly into its mountain surroundings. Native vegetation complements the natural landscape while requiring minimal maintenance, allowing the focus to remain on the spectacular setting. A custom cedar sauna, abundant wildlife, and expansive mountain views create a lifestyle that is as peaceful as it is adventurous. Despite its secluded setting, the property is located just 13 minutes from grocery shopping, dining, and everyday conveniences, offering an experience that feels a world away without sacrificing accessibility. Whether you're enjoying a quiet sunrise over the mountains, hiking directly from your own property to breathtaking summit views, working from home surrounded by nature, or entertaining friends in an unforgettable setting, this home offers a lifestyle that is nearly impossible to replicate. This is far more than a luxury home--it's an opportunity to own one of Anchorage's most distinctive private mountain estates.
Details
| MLS # | 26-3144 |
|---|---|
| Listing Type | For Sale |
| Style | House |
| Sub-Type | Resale |
| Status | Active |
| Year | 2024 |
| Days On Site | 179 |
| Listing Provided By | Herrington and Company, LLC | Jonathon Wagner |
Features
| Bed(s) | 4 |
|---|---|
| Bath(s) | 6 Total |
| SQ Feet | 5,360 |
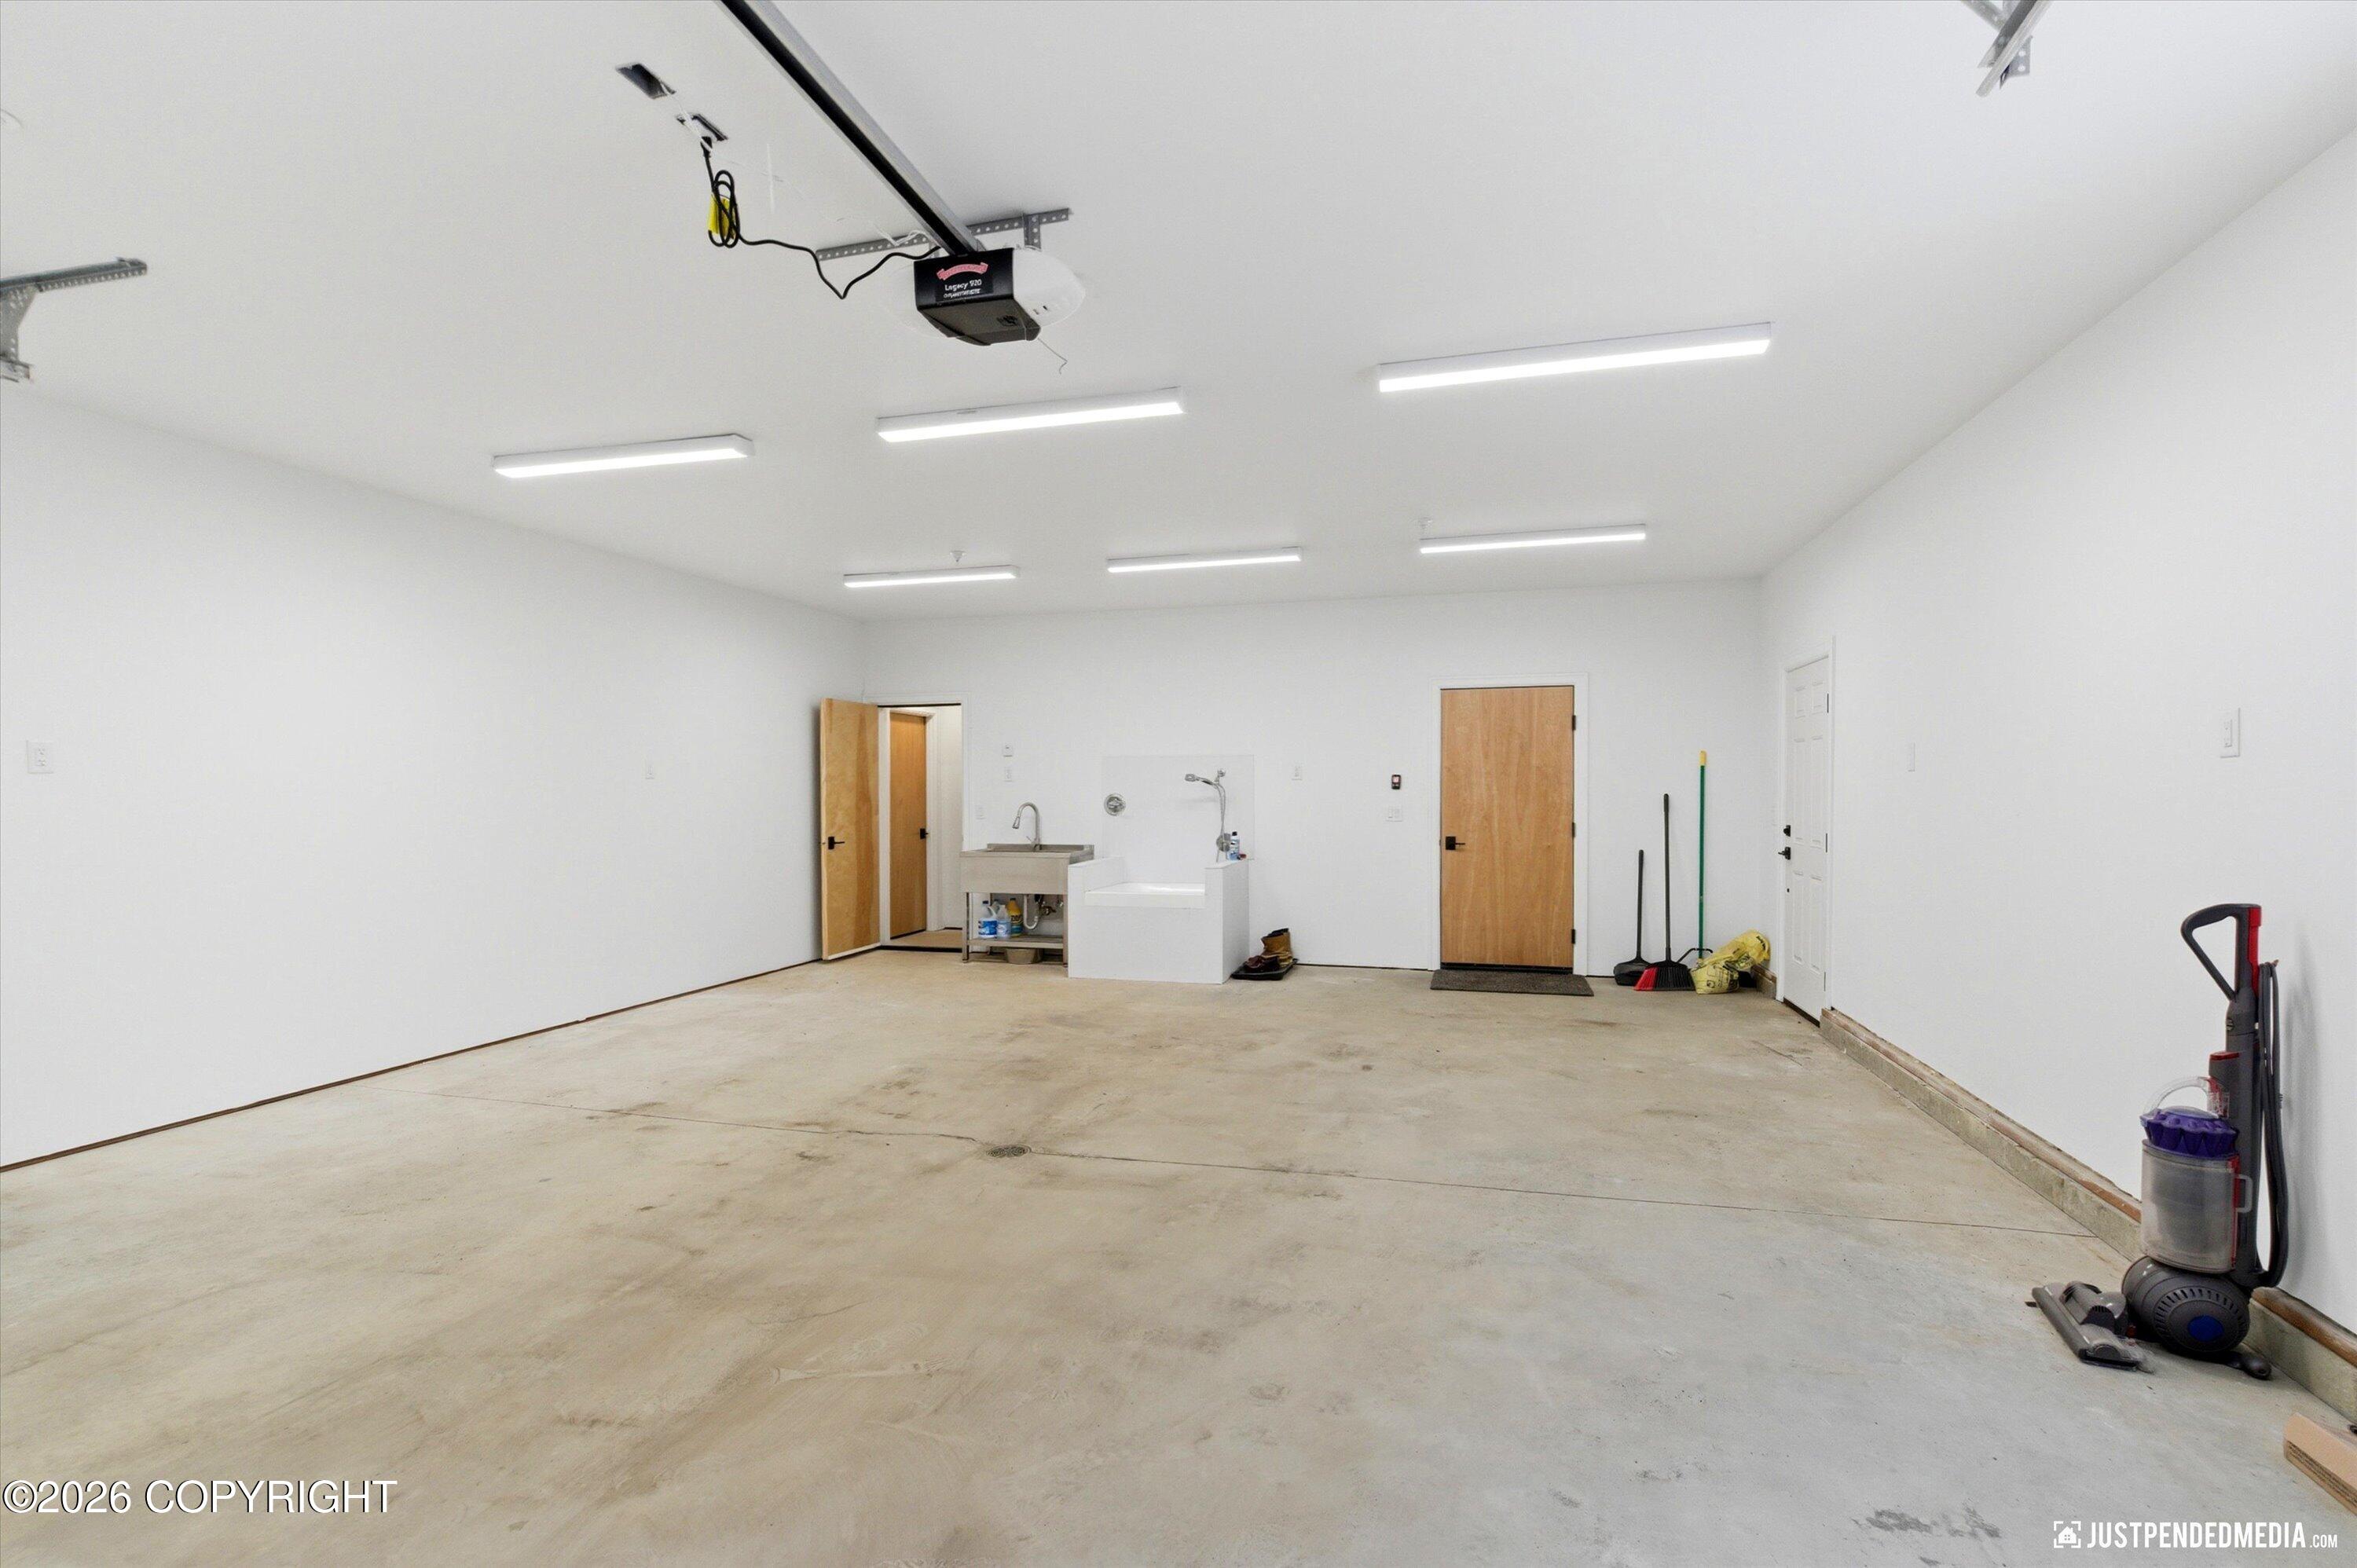
| Garage | 3 |
| Zoning | R10 - Residential Alpine/Slope |
| Acreage | 5.97 |
| Property View | City Lights, Inlet, Mountain(s), |
Interior
| Rooms Total | 0 |
|---|---|
| Heating | Radiant Floor, Natural Gas |
| Heating Yes / No | Yes |
| Appliances | Dishwasher, Disposal, Refrigerator |
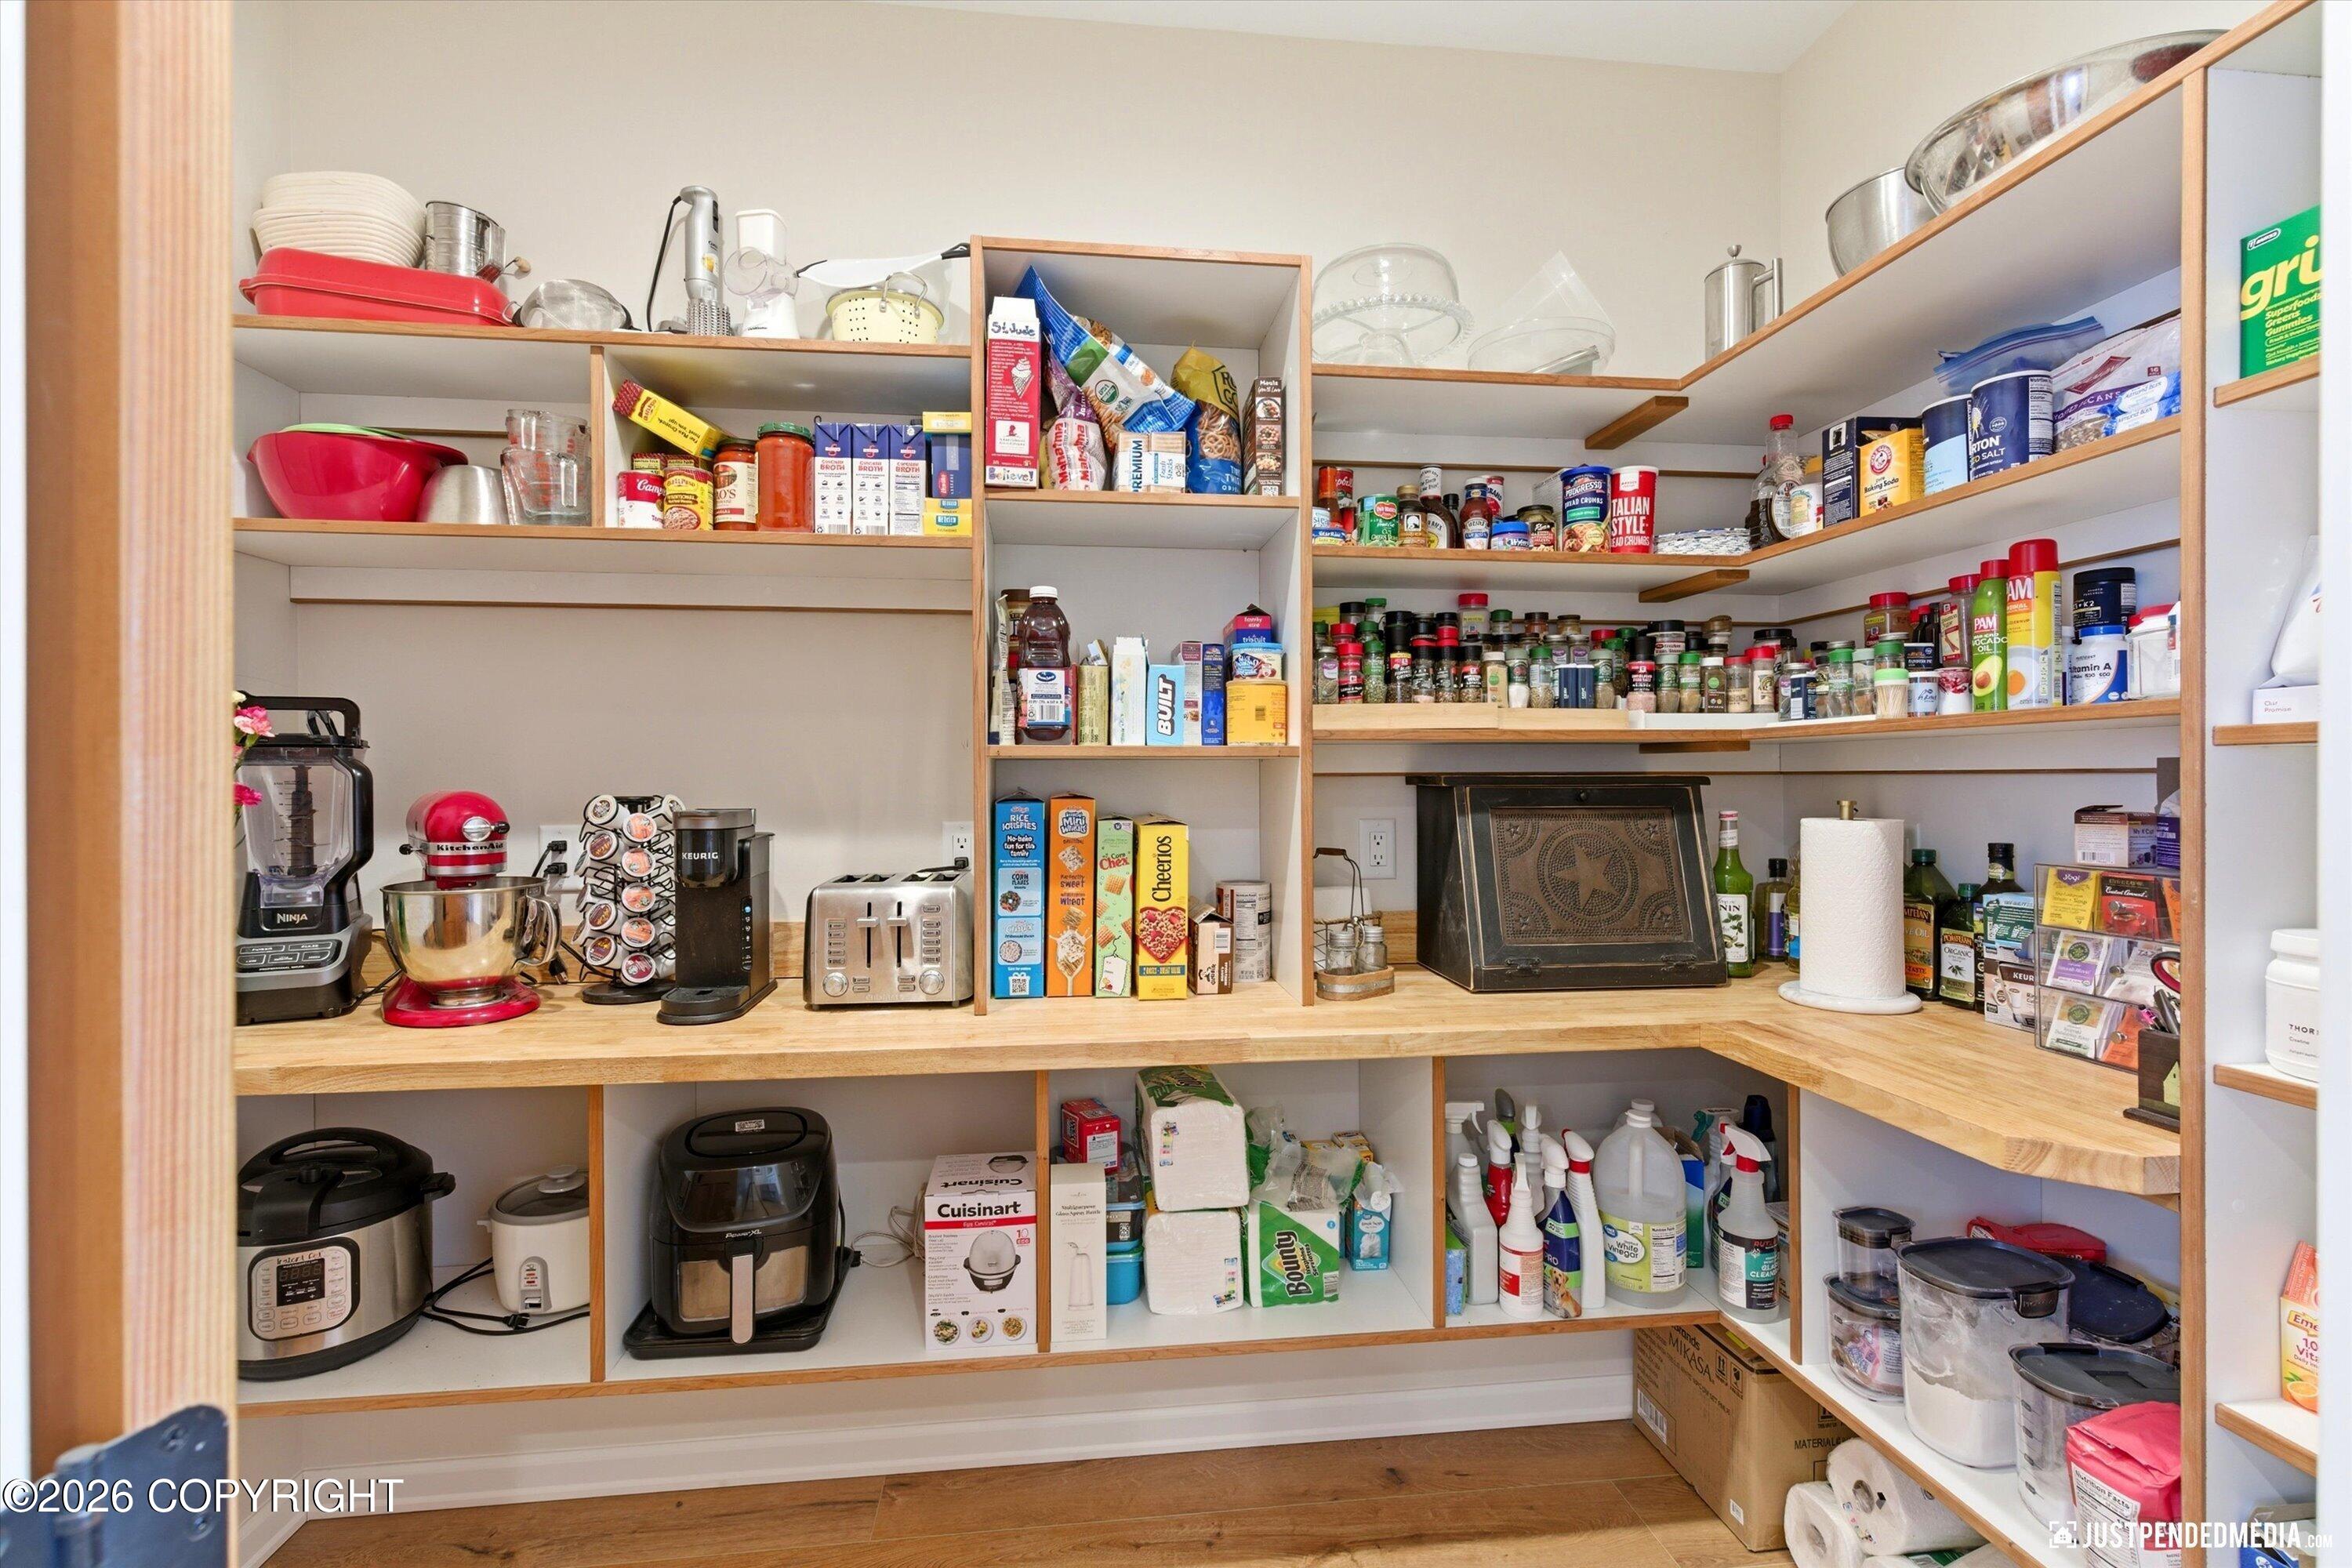
| Interior Features | Air Exchanger, Den &/Or Office, Fireplace, Sauna, Washer &/Or Dryer Hookup, BR/BA on Main Level, Vaulted Ceiling(s), Pantry, Soaking Tub, BR/BA Primary on Main Level |
Exterior
| Roof | Shingle |
|---|---|
| Exterior Features | Garage Door Opener, RV Parking, View, Private Yard, Poultry Allowed |
| Lot Features | Gentle Sloping |
| Construction Materials | Wood Frame |
| Foundation Details | Poured Concrete |
| Patio And Porch Features | Deck |
| Exterior Sp Finish Co Exterior Sp Finish | Wood |
| Other Equipment | Generator |
Parking
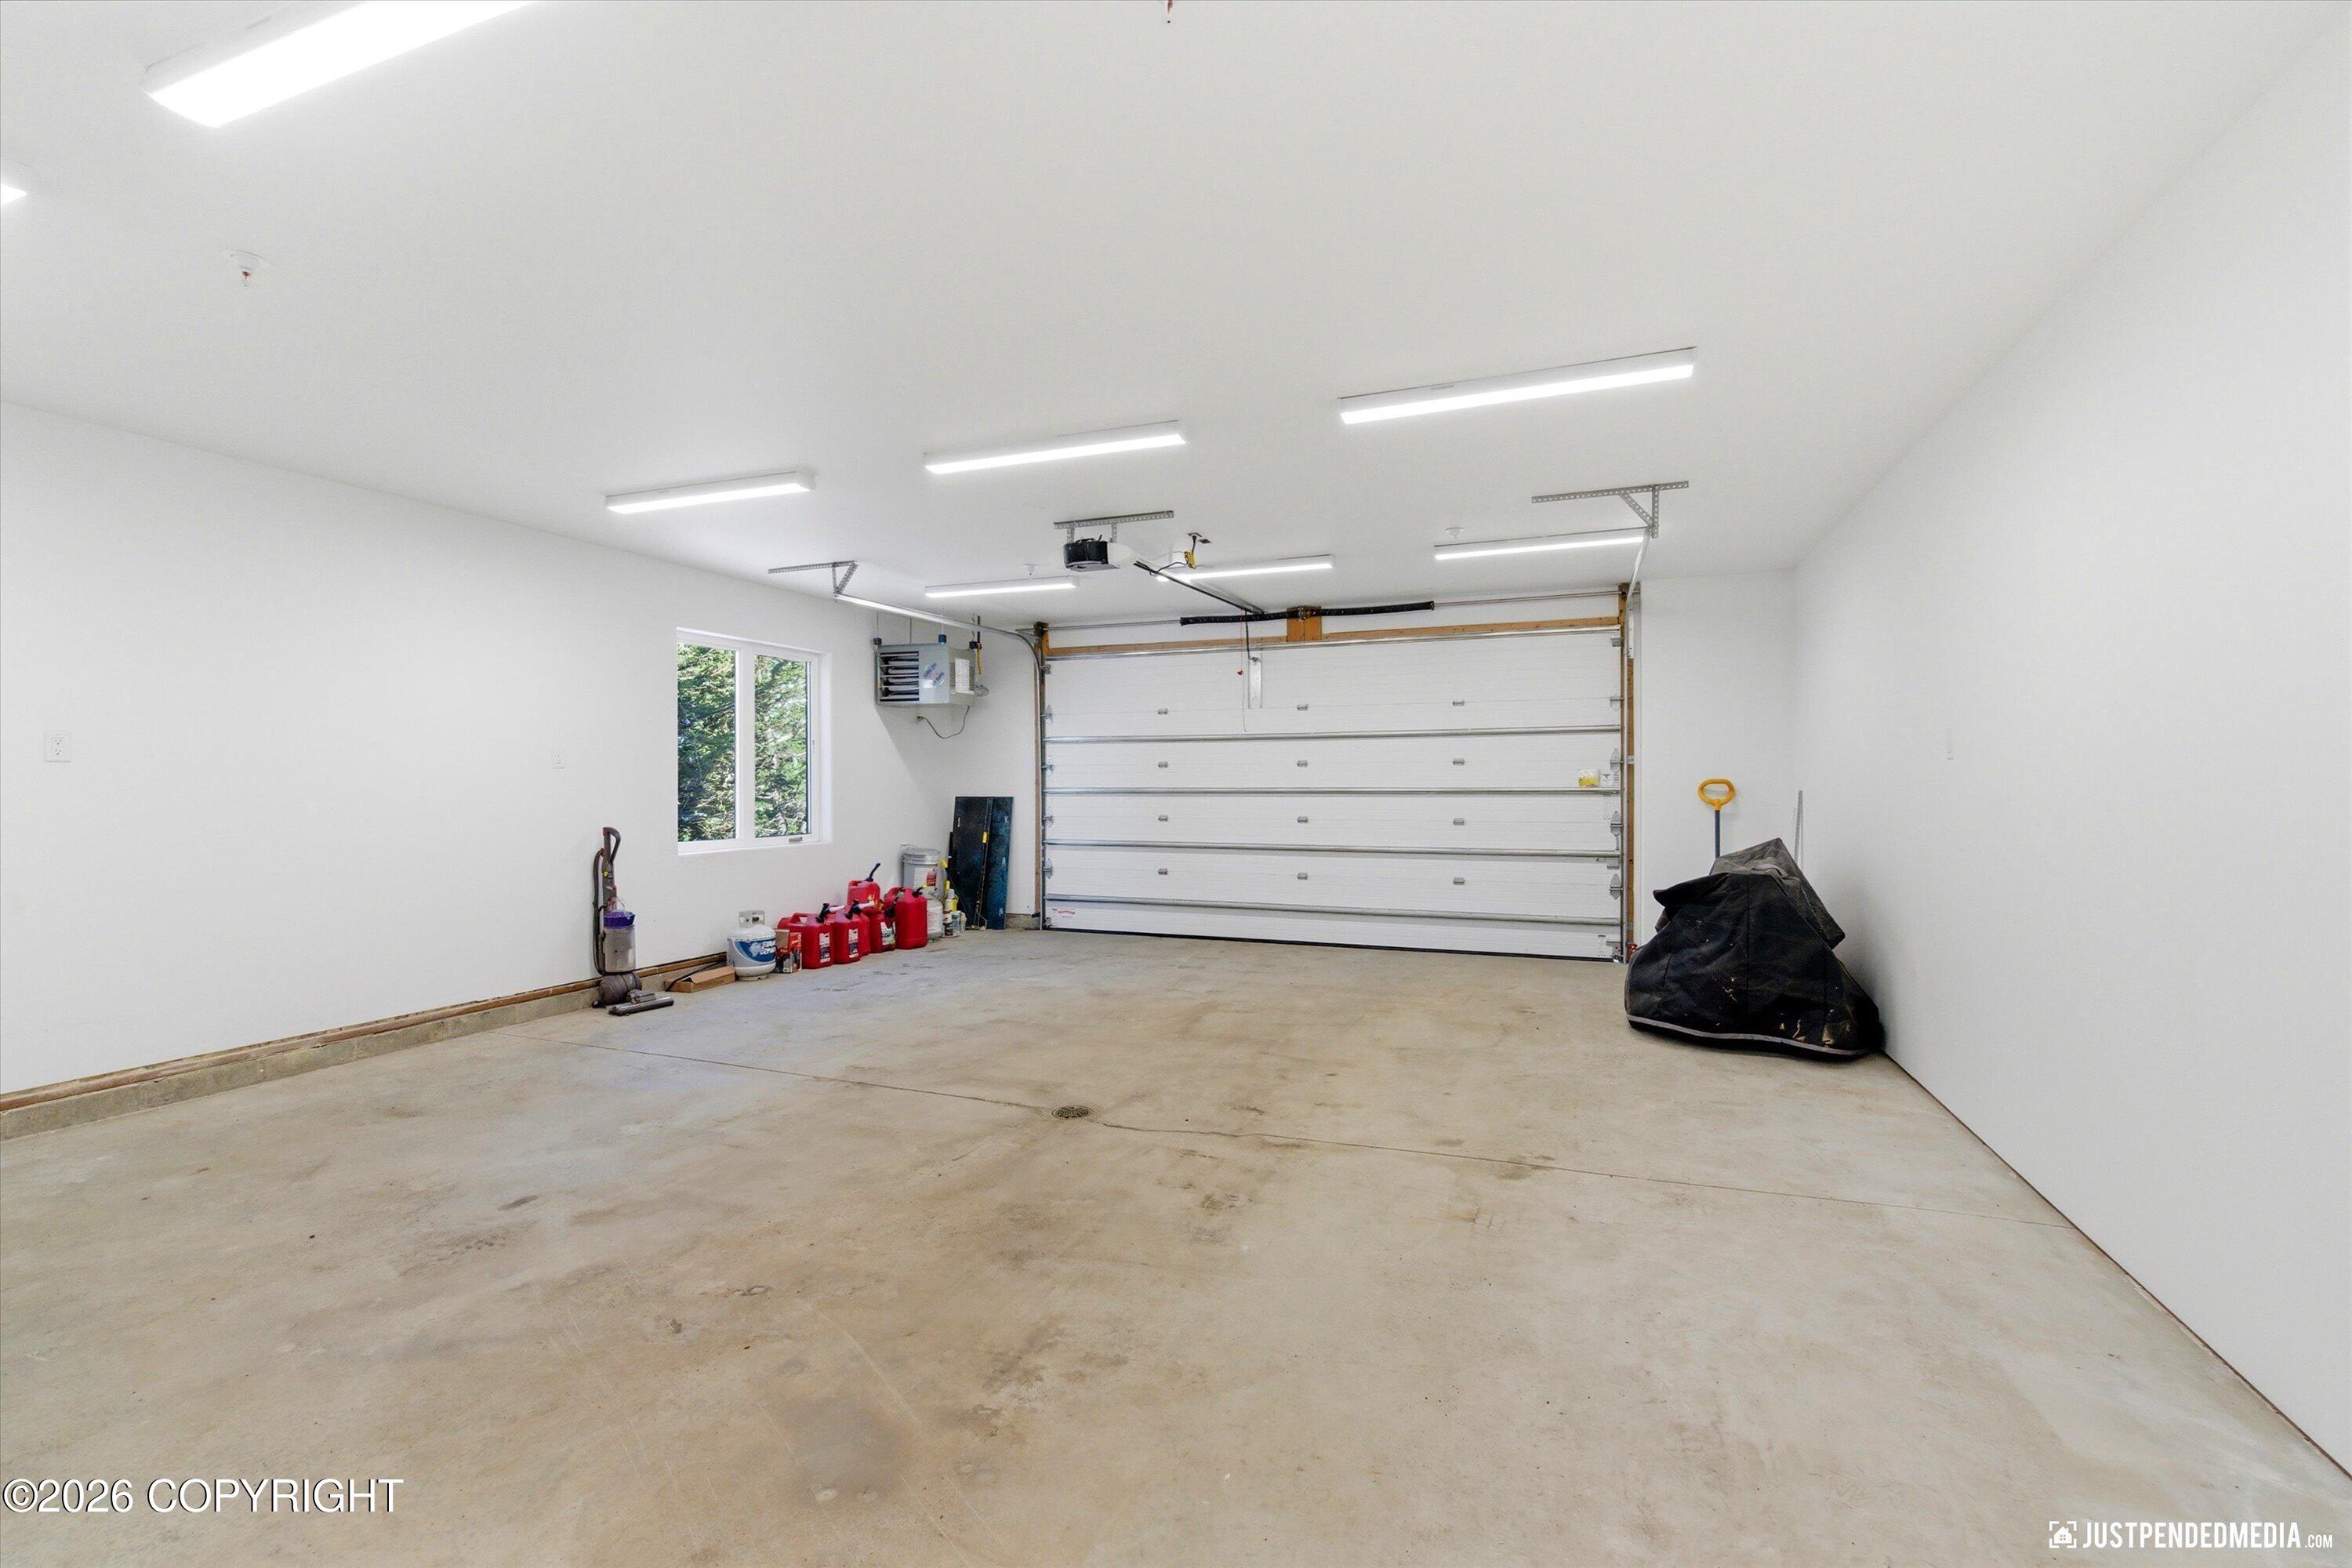
| Parking Features | Attached, Heated Garage |
|---|---|
| Carport Sp Type Co Carport Sp Type | None |
Utilities
| Sewer | Septic Tank |
|---|
Taxes
| Tax Map Number | N/A |
|---|---|
| Tax Legal Description | Cloud 9 L2 |
Area Information
| State | AK |
|---|---|
| City | Anchorage |
| Zip Code | 99516 |
| Area | 1A Anchorage Municipality |
| Subarea | Dearmoun Rd Potter Marsh |
| School District | South Anchorage |
| Elementary School | Bear Valley |
| High School | South Anchorage |
| Listing VS Median (in 99516) | |
Price: $1,650,000 low | high Med: $839,900 sqft: 5,360 low | high Med: 4,028 $ / sqft: $308 low | high Med: $209 On site: 179 low | high Med: 141 | |
Request a showing
Request a showing
Contact
Learn More About This Property

| State | AK |
|---|---|
| City | Anchorage |
| Zip Code | 99516 |
| Area | 1A Anchorage Municipality |
| Subarea | Dearmoun Rd Potter Marsh |
| School District | South Anchorage |
| Elementary School | Bear Valley |
| High School | South Anchorage |
| Listing VS Median (in 99516) | |
Price: $1,650,000 low | high Med: $839,900 sqft: 5,360 low | high Med: 4,028 $ / sqft: $308 low | high Med: $209 On site: 179 low | high Med: 141 | |